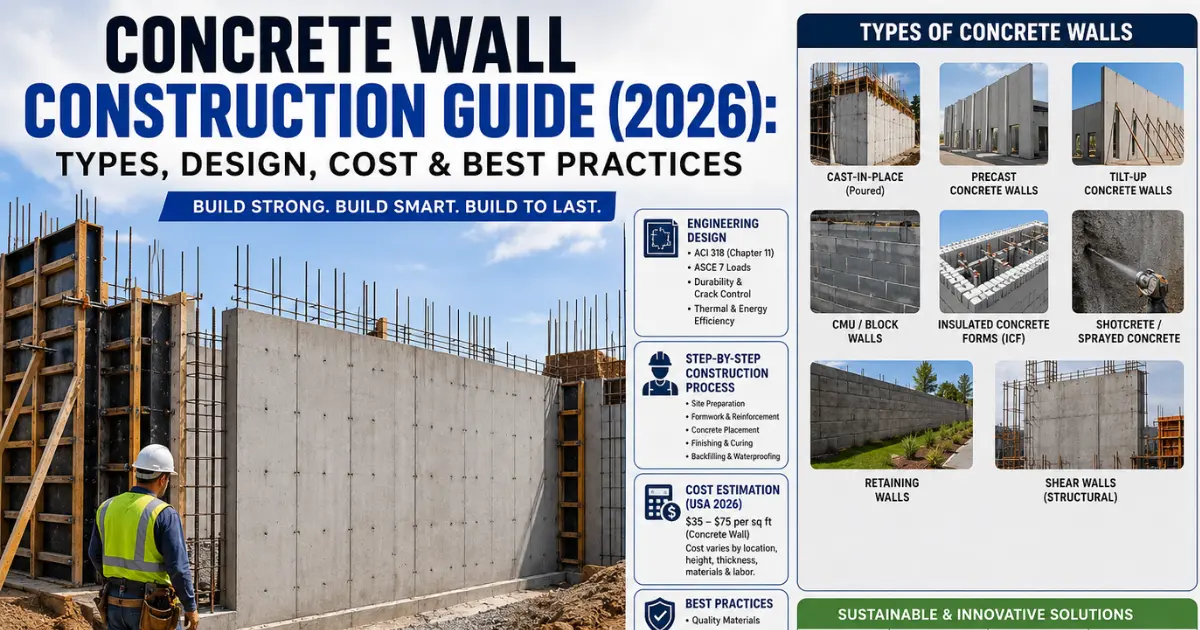
Concrete walls are one of the most reliable and durable building systems used in modern construction across the United States. Whether for residential homes, commercial buildings, or large infrastructure projects, they provide exceptional structural strength, long service life, and superior performance under demanding conditions. Compared with many other wall systems, properly designed concrete walls require minimal maintenance and can remain in excellent condition for decades. Concrete Calculator
One of the biggest advantages of concrete walls is their outstanding durability. They offer excellent fire resistance, helping improve building safety while meeting strict building code requirements. Their high thermal mass contributes to better energy efficiency by reducing indoor temperature fluctuations, which can lower heating and cooling costs. Concrete walls also provide excellent soundproofing, making them ideal for homes, offices, schools, and apartment buildings where noise reduction is important. In addition, reinforced concrete walls are designed to withstand natural disasters such as earthquakes, hurricanes, high winds, floods, and severe weather events, making them a preferred choice in many regions of the USA.
Concrete walls are widely used throughout the United States in both residential and commercial construction. Common applications include basement walls, foundation walls, retaining walls, privacy and boundary walls, parking structures, warehouses, industrial facilities, schools, hospitals, and modern tilt-up commercial buildings. Their versatility allows engineers and contractors to adapt concrete wall systems to projects of nearly every size and complexity.
When compared with alternative construction materials such as wood framing or traditional masonry, concrete walls offer several long-term advantages. They are highly resistant to rot, termites, moisture damage, and weathering while requiring significantly less maintenance over their lifespan. Although concrete wall construction generally involves a higher upfront investment and may require specialized labor and equipment, the long-term savings from increased durability, lower maintenance costs, and improved structural performance often make it a cost-effective solution.
This guide provides a complete overview of concrete wall construction in the USA. You’ll learn about the different types of concrete walls, materials and reinforcement, design considerations, step-by-step construction methods, insulation options, drainage requirements, building code compliance, safety practices, common mistakes to avoid, maintenance tips, and best practices to ensure a strong, durable, and code-compliant concrete wall.
Types of Concrete Walls
The United States construction industry uses several types of concrete wall systems, each designed for specific structural, environmental, and architectural requirements. Choosing the right wall type depends on factors such as building size, soil conditions, climate, budget, construction schedule, and local building codes.
1. Cast-in-Place (Poured) Concrete Walls
Cast-in-place concrete walls are the most common choice for residential foundations and basement walls in the USA. Concrete is poured directly into temporary forms at the construction site, creating a single continuous wall with excellent strength and durability.
Advantages:
- High structural strength
- Excellent water resistance when properly waterproofed
- Seamless construction with fewer joints
- Suitable for basements and foundations
- Long service life with minimal maintenance
Common Uses:
- Basement walls
- Foundation walls
- Residential homes
- Parking garages
- Commercial buildings
2. Precast Concrete Walls
Precast concrete walls are manufactured in a controlled factory environment and transported to the construction site for installation. Factory production ensures consistent quality, accurate dimensions, and faster project completion.
Advantages:
- Faster installation
- High-quality factory-controlled production
- Reduced weather-related delays
- Less on-site labor
- Excellent surface finish
Common Uses:
- Warehouses
- Parking structures
- Schools
- Office buildings
- Residential developments
3. Tilt-Up Concrete Walls
Tilt-up construction is one of the fastest-growing commercial construction methods in the United States. Large concrete wall panels are poured horizontally on-site, allowed to cure, and then lifted into position using cranes.
Because of its speed and cost-effectiveness, tilt-up construction has become extremely popular for large commercial and industrial buildings throughout the USA.
Advantages:
- Rapid construction
- Lower labor costs
- Large wall panels reduce joints
- Excellent structural performance
- Suitable for large open buildings
Common Uses:
- Distribution centers
- Warehouses
- Manufacturing plants
- Retail stores
- Industrial facilities
4. Concrete Masonry Unit (CMU) Walls
Concrete Masonry Units (CMU), commonly called concrete block walls, are built using individual concrete blocks. Reinforcing steel (rebar) and grout are placed inside the hollow cores to increase structural strength and meet engineering requirements.
Advantages:
- Flexible construction
- Easy repairs and modifications
- Good fire resistance
- Cost-effective for many projects
- Strong when reinforced
Common Uses:
- Schools
- Apartment buildings
- Boundary walls
- Utility buildings
- Commercial structures
5. Insulated Concrete Forms (ICF)
Insulated Concrete Forms (ICFs) consist of rigid foam blocks or panels that remain in place after the concrete is poured, providing permanent insulation on both sides of the concrete core.
ICF construction has become increasingly popular in the USA because homeowners and builders value its outstanding energy efficiency, disaster resistance, and long-term operating cost savings.
Advantages:
- Excellent energy efficiency
- Superior thermal insulation
- Outstanding soundproofing
- High resistance to fire and severe weather
- Lower heating and cooling costs
Common Uses:
- Energy-efficient homes
- Residential foundations
- Schools
- Hotels
- Hurricane- and tornado-resistant buildings
6. Shotcrete (Sprayed Concrete) Walls
Shotcrete is concrete that is pneumatically sprayed onto a prepared surface at high velocity. It is especially useful where conventional formwork is difficult or where complex shapes are required.
Advantages:
- Ideal for curved surfaces
- Excellent bond strength
- Minimal formwork
- Suitable for confined spaces
- Fast application
Common Uses:
- Swimming pools
- Tunnels
- Retaining walls
- Slope stabilization
- Repair and rehabilitation projects
7. Retaining Walls
Retaining walls are engineered to hold back soil and resist lateral earth pressure. They are essential where ground elevations change or erosion control is needed.
Advantages:
- Prevents soil movement
- Controls erosion
- Creates usable landscape areas
- Supports roads and structures
Common Uses:
- Hillside properties
- Highway construction
- Landscaping projects
- Bridge approaches
- Commercial developments
8. Shear Walls
Shear walls are structural concrete walls specifically designed to resist horizontal forces caused by earthquakes, hurricanes, and strong winds. They transfer these lateral loads safely to the building foundation, improving overall structural stability.
Advantages:
- Increases structural stability
- Improves earthquake performance
- Resists wind loads
- Reduces building movement
- Essential for multi-story structures
Common Uses:
- High-rise buildings
- Hospitals
- Schools
- Apartment complexes
- Seismic and hurricane-prone regions
Which Concrete Wall Type Is Best?
There is no single “best” concrete wall for every project. Each system serves a different purpose:
| Wall Type | Best For | Key Benefit |
|---|---|---|
| Cast-in-Place | Foundations & Basements | Maximum strength and durability |
| Precast | Fast construction | Factory quality and rapid installation |
| Tilt-Up | Commercial buildings | Speed and cost savings |
| CMU Block | General construction | Flexible and economical |
| ICF | Energy-efficient homes | Superior insulation and comfort |
| Shotcrete | Curved structures | Easy application on complex shapes |
| Retaining Wall | Soil retention | Prevents erosion and slope failure |
| Shear Wall | Structural stability | Earthquake and wind resistance |
In the United States, Tilt-Up Concrete Walls dominate many large commercial and industrial projects because they reduce construction time and labor costs, while Insulated Concrete Forms (ICFs) continue to gain popularity in residential construction due to their exceptional energy efficiency, durability, and resilience against extreme weather events.
Materials Required for Concrete Wall Construction
Selecting the right materials is essential for building strong, durable, and code-compliant concrete walls. In the United States, engineers and contractors typically follow ACI (American Concrete Institute) recommendations and local building codes when choosing concrete mixes, reinforcement, formwork, and related construction materials. Material selection should consider structural loads, environmental exposure, climate, and the intended use of the wall.
1. Concrete Mix
The concrete mix is the foundation of every concrete wall. Proper proportioning ensures the wall achieves the required strength, durability, workability, and long-term performance.
According to ACI 211 (Standard Practice for Selecting Proportions for Normal, Heavyweight, and Mass Concrete), concrete should be designed to meet the structural and environmental requirements of the project.
Typical Compressive Strength for Concrete Walls
| Wall Application | Recommended Strength |
|---|---|
| Residential Basement Walls | 3,000 psi |
| Foundation Walls | 3,000–4,000 psi |
| Retaining Walls | 4,000–5,000 psi |
| Commercial Structural Walls | 4,000–5,000+ psi |
| High-Load Structural Walls | Engineer-Specified |
Main Concrete Ingredients
Portland Cement
Portland cement is the primary binding material used in most concrete wall applications. The cement hydrates with water, forming the hardened concrete matrix that provides strength and durability.
Fine Aggregate (Sand)
Clean, well-graded sand fills the spaces between coarse aggregate particles, improving workability and reducing voids.
Coarse Aggregate
Crushed stone or gravel provides the majority of the concrete’s compressive strength while reducing shrinkage and improving dimensional stability.
Water
Only clean water should be used. Maintaining the proper water-to-cement ratio is critical for achieving the specified compressive strength and durability.
Chemical Admixtures
Modern concrete walls often include admixtures to improve performance.
Common admixtures include:
- Water reducers to improve workability while lowering water content
- High-range water reducers (superplasticizers) for better flow
- Air-entraining agents to improve freeze-thaw durability in cold climates
- Set retarders for hot-weather concrete placement
- Accelerators for cold-weather construction
- Shrinkage-reducing admixtures to minimize cracking
2. Reinforcement Materials
Concrete is extremely strong in compression but relatively weak in tension. Reinforcement provides the tensile strength needed to resist bending, cracking, and structural loads.
Reinforcing Steel (Rebar)
Rebar is the primary reinforcement used in structural concrete walls.
Common reinforcement grades used in the USA include:
- Grade 60
- Grade 80
- Grade 100
These grades are commonly specified according to ACI and project engineering requirements.
Rebar is used to:
- Resist tensile forces
- Control cracking
- Improve earthquake resistance
- Increase load capacity
- Strengthen retaining and shear walls
Welded Wire Reinforcement (WWR)
Welded wire reinforcement consists of steel wires welded into a grid pattern.
Benefits include:
- Crack control
- Even reinforcement distribution
- Faster installation
- Reduced labor
- Improved durability
It is frequently used in non-load-bearing walls, slabs, and lightly reinforced structural elements.
Fiber Reinforcement
Synthetic, glass, or steel fibers may be mixed directly into the concrete.
Benefits include:
- Reduced plastic shrinkage cracking
- Improved impact resistance
- Better toughness
- Increased durability
- Supplemental crack control
Fiber reinforcement is commonly used together with traditional reinforcing steel rather than replacing it.
3. Formwork
Formwork holds fresh concrete in place until it gains sufficient strength to support itself.
Formwork design should follow ACI 347 – Guide to Formwork for Concrete to ensure safety, dimensional accuracy, and structural stability during construction.
Plywood Forms
- Economical
- Easy to customize
- Suitable for residential projects
- Common for foundation walls
Aluminum Forms
- Lightweight
- Reusable
- Faster installation
- Excellent dimensional accuracy
Steel Forms
- Extremely durable
- Ideal for repeated use
- Produces smooth concrete surfaces
- Preferred for large commercial projects
Properly designed formwork minimizes movement, prevents concrete leakage, and helps achieve the desired wall dimensions and surface finish.
4. Waterproofing Materials
Concrete walls exposed to soil or moisture require waterproofing systems to prevent water infiltration.
Common waterproofing materials include:
- Waterproofing membranes
- Liquid-applied coatings
- Drainage boards
- Foundation drainage systems
- Sealants around penetrations
These materials are especially important for basement and retaining walls.
5. Insulation Materials
Many residential and commercial buildings incorporate insulation to improve energy efficiency and occupant comfort.
Common insulation options include:
- Rigid foam insulation boards
- Insulated Concrete Forms (ICFs)
- Spray foam insulation
- Exterior insulation systems
Proper insulation helps reduce heating and cooling costs while minimizing thermal bridging.
6. Curing Materials
Proper curing is essential for achieving the specified concrete strength and durability.
Common curing materials include:
- Spray-on curing compounds
- Wet burlap
- Plastic sheeting
- Moisture-retaining blankets
- Continuous water curing
Adequate curing reduces shrinkage cracking and improves long-term performance.
7. Joint Fillers and Sealants
Concrete walls require properly designed joints to accommodate movement caused by temperature changes and shrinkage.
Typical materials include:
- Expansion joint fillers
- Flexible sealants
- Backer rods
- Waterstops for construction joints
These products help prevent water intrusion and reduce cracking.
8. Sustainable Material Options
Sustainable concrete construction is becoming increasingly common in the United States as builders seek to reduce environmental impacts while maintaining structural performance.
Recycled Aggregates
Crushed recycled concrete can replace a portion of natural aggregate, reducing landfill waste and conserving natural resources.
Fly Ash
Fly ash is a supplementary cementitious material that partially replaces Portland cement.
Benefits include:
- Lower heat of hydration
- Improved workability
- Increased long-term strength
- Reduced permeability
- Lower carbon footprint
Low-Carbon Concrete
Low-carbon concrete mixes reduce greenhouse gas emissions by incorporating alternative cementitious materials and optimized mix designs while maintaining required structural performance.
Material Selection Best Practices
Selecting high-quality materials is one of the most important factors in successful concrete wall construction. A properly designed concrete mix with an appropriate compressive strength (typically 3,000–5,000 psi for most wall applications), reinforced with the correct Grade 60, Grade 80, or Grade 100 rebar, supported by well-designed formwork, and protected with waterproofing, insulation, and proper curing practices will produce a wall that delivers decades of reliable performance. Incorporating sustainable materials such as recycled aggregates, fly ash, and low-carbon concrete can further improve environmental performance without compromising structural integrity when used according to project specifications.
Step-by-Step Concrete Wall Construction Process
Constructing a concrete wall requires careful planning, quality materials, and strict adherence to engineering standards. Every stage—from site preparation to curing and waterproofing—affects the wall’s long-term strength, durability, and performance. The following step-by-step process reflects common construction practices used throughout the United States and aligns with recommendations from the American Concrete Institute (ACI).
Step 1: Site Preparation
Proper site preparation creates a stable foundation for the entire wall system.
Key Activities
- Perform a soil investigation or geotechnical testing when required.
- Verify property lines and building layout.
- Excavate to the required depth and dimensions.
- Grade the site for proper drainage.
- Remove loose soil, organic material, and debris.
- Compact the subgrade to the specified density.
- Ensure a stable working surface before construction begins.
Why It Matters
Proper excavation and soil compaction reduce settlement, improve load-bearing capacity, and help prevent future cracking or structural movement.
Step 2: Footings and Foundation Construction
Concrete walls should always be supported by properly designed footings that distribute structural loads safely into the ground.
Construction Process
- Install footing forms.
- Place reinforcing steel.
- Pour the footing concrete.
- Finish and cure the footing.
- Install keyways or dowel bars to create a strong connection between the footing and wall.
Important Considerations
- Verify footing dimensions.
- Check reinforcement placement.
- Maintain correct concrete cover.
- Ensure dowels are accurately positioned before the concrete hardens.
A properly connected footing and wall provide a continuous structural load path and improve resistance to settlement, wind, and seismic forces.
Step 3: Formwork Setup
Formwork determines the final size, shape, and alignment of the concrete wall.
Common Formwork Materials
- Plywood forms
- Aluminum forms
- Steel forms
Installation Checklist
- Verify wall dimensions.
- Ensure forms are perfectly plumb.
- Check level using laser levels or surveying equipment.
- Install sufficient bracing.
- Tighten all form ties.
- Seal joints to prevent concrete leakage.
Accurate formwork minimizes dimensional errors and produces high-quality concrete surfaces.
Step 4: Reinforcement Placement
Reinforcing steel must be installed according to structural drawings before concrete placement.
Reinforcement Requirements
- Position vertical and horizontal rebar correctly.
- Maintain specified spacing.
- Use chairs and supports to keep reinforcement in position.
- Provide proper lap splices where required.
- Secure reinforcement to prevent movement during concrete placement.
ACI Best Practices
Rebar placement should comply with ACI reinforcement detailing requirements regarding:
- Concrete cover
- Development length
- Lap splice length
- Bar spacing
- Anchorage
Proper reinforcement significantly improves crack control, strength, and structural performance.
Step 5: Concrete Placement
Concrete placement should be continuous whenever possible to avoid cold joints.
Placement Methods
- Concrete pump
- Bucket and crane
- Chute placement
- Direct discharge from ready-mix trucks (where practical)
Concrete should be placed evenly without excessive free fall that could cause segregation.
Concrete Consolidation (ACI 309)
After placement, concrete must be consolidated to remove trapped air.
Internal Vibration
Mechanical concrete vibrators are commonly used to:
- Eliminate air pockets
- Improve bond around reinforcement
- Increase density
- Produce a uniform concrete surface
Proper vibration helps prevent defects such as:
- Honeycombs
- Bugholes
- Voids
- Poor consolidation
Over-vibration should also be avoided because it can cause aggregate segregation.
Step 6: Surface Finishing
After placement, the exposed concrete surface is finished according to project requirements.
Common Finishes
Smooth Finish
Produces a clean architectural appearance and is commonly used for interior and foundation walls.
Troweled Finish
Creates a dense, smooth surface suitable for many structural applications.
Exposed Aggregate Finish
Decorative finish where aggregate is partially exposed for improved aesthetics.
Textured Finish
Can be created using liners, stamps, or specialty formwork for architectural concrete.
The selected finish depends on the wall’s function and architectural design.
Step 7: Concrete Curing (ACI 308)
Proper curing is one of the most important steps in concrete construction.
Concrete gains strength through hydration, which requires adequate moisture and temperature.
Common Curing Methods
- Moist curing with water
- Wet burlap
- Plastic sheeting
- Spray-on curing compounds
- Curing blankets
Recommended Curing Period
Concrete walls are commonly cured for at least 7 days, or longer if specified by the project documents, concrete mix design, environmental conditions, or applicable specifications.
Proper curing provides:
- Higher compressive strength
- Improved durability
- Reduced shrinkage cracking
- Better water resistance
- Longer service life
Step 8: Form Removal (Stripping)
Forms should not be removed until the concrete has gained sufficient strength to safely support itself and any construction loads.
Before Removing Forms
Inspect for:
- Required concrete strength
- Surface defects
- Honeycombs
- Alignment
- Cracking
- Edge damage
Removing forms too early may damage the wall or reduce structural performance.
Step 9: Waterproofing and Backfilling
Walls below ground level should be protected against moisture before backfilling.
Waterproofing Systems
Common protection methods include:
- Waterproofing membranes
- Damp-proof coatings
- Liquid-applied sealers
- Drainage boards
- Foundation drainage systems
Backfilling
Backfill should be placed only after:
- Waterproofing is complete
- Drainage systems are installed
- Concrete has reached sufficient strength
Backfill should be placed in compacted layers to reduce future settlement while avoiding excessive pressure on the wall.
Special Construction Considerations
Tilt-Up Concrete Walls
Tilt-up construction follows a different sequence than conventional cast-in-place walls.
Typical process:
- Prepare casting slab.
- Install reinforcement and embeds.
- Cast wall panels horizontally.
- Cure panels.
- Lift panels using cranes.
- Brace panels until the roof and floor systems provide permanent support.
This method is widely used for warehouses, distribution centers, and commercial buildings because it allows rapid construction.
Insulated Concrete Forms (ICF)
ICF walls use permanent foam forms that remain in place after concrete placement.
Additional steps include:
- Assemble foam blocks.
- Install reinforcement inside the forms.
- Brace the wall system.
- Pump concrete in controlled lifts.
- Consolidate carefully to avoid voids.
- Leave insulation permanently in place.
ICF construction combines structural concrete with continuous insulation for excellent energy efficiency.
Concrete Masonry Unit (CMU) Walls
CMU construction differs from poured concrete walls.
Typical process:
- Lay concrete blocks in courses.
- Check alignment and level continuously.
- Install vertical and horizontal reinforcement.
- Fill reinforced cells with grout.
- Cure grout and mortar.
- Apply waterproofing where required.
CMU walls offer flexibility and are commonly used for commercial buildings, schools, retaining walls, and utility structures.
Construction Quality Checklist
Before considering the wall complete, verify that:
- ✓ Site preparation and soil compaction are complete.
- ✓ Footings meet design dimensions.
- ✓ Dowels or keyways properly connect walls to footings.
- ✓ Formwork is plumb, level, and securely braced.
- ✓ Reinforcement complies with structural drawings and ACI requirements.
- ✓ Concrete is properly placed and consolidated to prevent honeycombs and bugholes.
- ✓ Surface finish meets project specifications.
- ✓ Concrete is cured according to ACI 308 and project requirements.
- ✓ Forms are removed only after sufficient strength is achieved.
- ✓ Waterproofing, drainage, and backfilling are completed correctly.
Following these construction steps helps ensure a concrete wall that is structurally sound, durable, energy-efficient, and capable of delivering decades of reliable performance in residential, commercial, and industrial applications.
Cost Estimation and Best Practices
The total cost of constructing a concrete wall in the United States depends on multiple factors, including wall dimensions, reinforcement requirements, concrete strength, site conditions, labor rates, and local material prices. While concrete walls generally have a higher initial construction cost than wood framing or some masonry systems, they often provide a lower lifetime cost because of their exceptional durability, low maintenance requirements, and long service life.
Factors Affecting Concrete Wall Cost
Several variables influence the final construction cost.
1. Labor Costs
Labor is one of the largest expenses in concrete wall construction.
Costs vary based on:
- Local wage rates
- Project complexity
- Formwork installation
- Reinforcement placement
- Concrete finishing
- Equipment requirements
Areas with higher labor rates typically have higher overall project costs.
2. Material Costs
Material prices fluctuate depending on market conditions and project specifications.
Major material costs include:
- Ready-mix concrete
- Portland cement
- Reinforcing steel (rebar)
- Formwork materials
- Waterproofing products
- Insulation
- Admixtures
- Drainage materials
Higher-strength concrete, specialized admixtures, and premium finishes increase overall costs.
3. Geographic Location
Construction costs vary significantly across the United States.
Pricing differences may result from:
- Regional labor markets
- Material availability
- Transportation costs
- Local building regulations
- Climate-related construction requirements
Projects in major metropolitan areas often cost more than similar work in smaller communities.
4. Wall Height and Thickness
Larger and thicker walls require:
- More concrete
- Additional reinforcement
- Larger footings
- Stronger formwork
- More labor
- Longer construction time
Retaining walls, shear walls, and multi-story structural walls generally cost more than standard residential foundation walls.
Estimated Concrete Wall Costs (USA 2026)
The following ranges represent typical industry estimates for standard reinforced concrete wall construction. Actual costs vary by location, design complexity, engineering requirements, and market conditions.
| Wall Type | Typical Cost |
|---|---|
| Standard Poured Concrete Wall | $35–$75 per sq ft |
| Reinforced Structural Wall | $50–$100+ per sq ft |
| Basement Foundation Wall | $60–$120 per linear ft |
| Retaining Wall | $40–$120+ per sq ft |
| Insulated Concrete Form (ICF) Wall | $45–$90 per sq ft |
| Tilt-Up Commercial Wall | Project-specific (typically lower cost per sq ft on large buildings due to economies of scale) |
Note: These are general planning estimates for 2026. Actual project costs depend on engineering design, site conditions, local labor rates, material prices, permits, and contractor pricing. Always obtain multiple quotes and a project-specific estimate before construction.
Best Practices for Cost Control
Managing costs effectively does not mean sacrificing quality. The following practices can help improve value while maintaining structural performance:
- Perform accurate quantity takeoffs to reduce material waste.
- Choose the appropriate concrete strength instead of over-specifying the mix.
- Optimize reinforcement based on engineering calculations.
- Reuse formwork whenever practical.
- Schedule work efficiently to minimize labor costs.
- Compare bids from qualified contractors.
- Plan proper drainage and waterproofing to avoid expensive future repairs.
- Follow approved construction methods to reduce rework.
A well-planned project typically results in lower lifecycle costs and better long-term performance.
Sustainable Construction Practices
Sustainability is becoming increasingly important in modern concrete construction. Many projects now incorporate environmentally responsible materials and construction methods without compromising structural integrity.
Green Concrete
Green concrete uses supplementary cementitious materials and optimized mix designs to reduce carbon emissions while maintaining strength and durability.
Benefits include:
- Lower embodied carbon
- Reduced cement consumption
- Improved long-term durability
- Better resource efficiency
Recycled Materials
Many projects now incorporate:
- Recycled concrete aggregates
- Recycled steel reinforcement
- Reclaimed construction materials
These practices help reduce landfill waste and conserve natural resources.
Reusable Formwork
Steel and aluminum formwork systems can be reused many times, reducing material waste and improving overall construction efficiency.
Benefits include:
- Lower long-term costs
- Less construction waste
- Consistent wall quality
- Faster installation on repeat projects
Maintenance Best Practices
Although concrete walls require relatively little maintenance, periodic inspections help maximize service life and identify potential issues before they become major repairs.
Regular Inspections
Inspect walls periodically for:
- Cracks
- Water intrusion
- Surface deterioration
- Corrosion staining
- Settlement
- Joint movement
Early detection helps reduce repair costs.
Crack Repair
Small cracks should be evaluated and sealed promptly using appropriate repair materials to prevent moisture infiltration and further deterioration.
Structural cracks should always be assessed by a qualified professional.
Waterproofing Maintenance
Maintain waterproofing systems by:
- Inspecting membranes and coatings
- Repairing damaged sealants
- Recoating when necessary
- Monitoring below-grade walls for leaks
Proper waterproofing extends the life of foundation and retaining walls.
Drainage System Maintenance
Drainage systems should be kept clear to reduce hydrostatic pressure against below-grade walls.
Maintenance includes:
- Cleaning drains
- Inspecting drain pipes
- Removing debris
- Ensuring proper surface grading
Effective drainage is essential for long-term wall performance.
Modern Innovations in Concrete Wall Construction
The concrete industry continues to evolve through new technologies that improve construction speed, sustainability, and structural performance.
3D-Printed Concrete Walls
Large-scale 3D concrete printing is emerging as an innovative construction method.
Potential benefits include:
- Reduced labor requirements
- Faster construction
- Less material waste
- Greater architectural flexibility
- Improved construction efficiency
While still developing, this technology is gaining attention for residential and commercial applications.
Advanced Chemical Admixtures
Modern admixtures improve concrete performance by providing:
- Higher workability
- Faster or slower setting times as needed
- Reduced shrinkage
- Increased durability
- Enhanced freeze-thaw resistance
- Lower water demand
These products help contractors achieve better quality and consistency under a wide range of construction conditions.
High-Performance Concrete (HPC)
High-Performance Concrete (HPC) is engineered to deliver superior properties compared with conventional concrete.
Advantages include:
- Higher compressive strength
- Improved durability
- Lower permeability
- Better resistance to harsh environments
- Longer service life
- Reduced maintenance costs
HPC is widely used in bridges, high-rise buildings, critical infrastructure, and other demanding structural applications.
Frequently Asked Questions (FAQs)
What is concrete wall construction?
Concrete wall construction is the process of building structural or non-structural walls using reinforced concrete. It includes site preparation, formwork, reinforcement, concrete placement, curing, and finishing to create durable, long-lasting walls.
Which type of concrete wall is best for residential homes?
Cast-in-place (poured) concrete walls are the most common choice for residential foundations and basements. Insulated Concrete Forms (ICFs) are also popular because they provide excellent energy efficiency and durability.
How long should concrete walls cure?
Concrete walls should generally be cured for at least 7 days or as specified by the project documents to achieve proper strength and durability.
What reinforcement is used in concrete walls?
Concrete walls commonly use Grade 60, Grade 80, or Grade 100 reinforcing steel (rebar). Welded wire reinforcement and fiber reinforcement may also be used depending on the project.