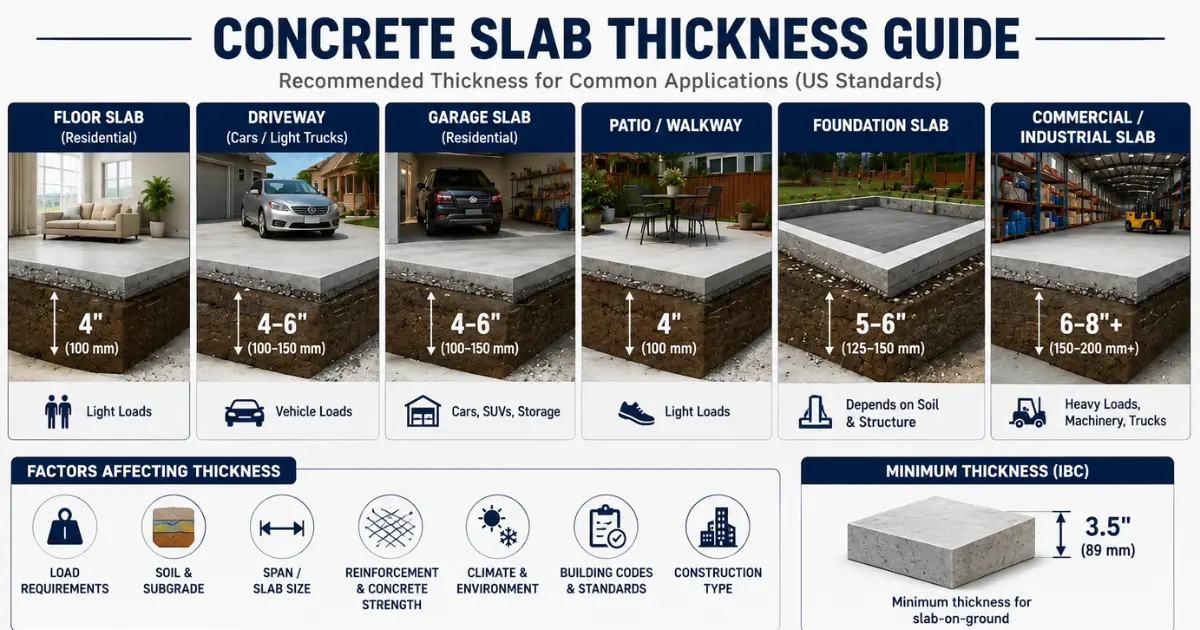
The strength of any construction project depends significantly on the correct Concrete Slab Thickness. Whether you are building a home floor, preparing a roof, constructing a driveway, garage, or foundation, choosing the right slab thickness is extremely important. A concrete slab with appropriate thickness not only keeps the structure strong for a long time but also helps it safely bear heavy loads. Concrete Calculator
If the slab thickness is kept less than required, several serious problems can arise over time. These include cracking, sinking, structural failure, and the need for frequent repairs. On the other hand, making the slab thicker than necessary leads to unnecessary use of extra concrete and steel, which significantly increases the project cost.
In this Concrete Slab Thickness Guide, we will discuss in detail the recommended slab thickness for various construction works, the building standards and codes to follow, the factors (such as load, soil conditions, usage, and weather) on which slab thickness depends, and the recommended thicknesses for floors, driveways, garages, patios, foundations, and commercial projects. You will also get useful tips to construct a safe, durable, and cost-effective concrete slab.
Factors Affecting Concrete Slab Thickness
The thickness of any Concrete Slab is not a fixed number; it depends on several technical and site-specific factors. If the slab thickness is determined while keeping all these factors in mind, the structure becomes more secure, durable, and usable for a long time without major repairs.
1. Load Requirements
The most important role in determining slab thickness is played by the load it will bear. The higher the load, the greater the thickness and stronger reinforcement required. Online Concrete Calculator
Dead Load (Permanent Load)
Dead Load is the permanent load that always remains on the structure, such as:
- The slab’s own weight
- Walls
- Beams
- Floor tiles and finishing
- Permanent fixtures
If the Dead Load is high, the slab thickness may need to be increased.
Live Load (Variable Load)
Live Load changes over time. Examples include:
- Foot traffic (people walking)
- Household furniture
- Cars and other vehicles
- Industrial machinery
- Heavy equipment
In residential buildings, Live Load is relatively low, while commercial and industrial buildings require thicker slabs due to higher loads.
2. Soil and Subgrade Conditions
If the slab is being built directly on the ground (Slab-on-Grade), the quality of the soil is extremely important.
Soil Bearing Capacity
If the soil is strong and well-compacted, a standard slab may be sufficient. However, if the soil is weak, a thicker slab, better base layer, or additional reinforcement may be needed.
Settlement Risk
Weak or uneven soil can settle over time, leading to cracks in the slab and uneven settlement issues.
Moisture Conditions
High-moisture soil can cause slab movement, swelling, and shrinkage. In such areas, proper drainage, vapor barriers, and adequate thickness are essential.
3. Span or Slab Size
This factor is particularly important for Suspended Slabs (those supported on beams or columns).
- If the distance (clear span) between two supports is large, the risk of deflection on the slab increases.
- For longer-span slabs, greater thickness, better reinforcement, and sometimes prestressed concrete are required.
The larger the span, the more critical the structural design of the slab becomes.
4. Concrete Strength and Reinforcement
Reinforcement
Thick slabs alone are not enough; proper reinforcement is also essential.
Main types:
- Steel Rebar (TMT Bars)
- Welded Wire Mesh
- Fiber Reinforced Concrete (Steel or Synthetic Fibers)
Proper reinforcement reduces cracking in the slab and increases its load-carrying capacity.
5. Climate and Environmental Conditions
Local weather also affects concrete slab thickness.
Freeze-Thaw Cycles
In areas where temperatures repeatedly go below and above freezing, extra stress is placed on the concrete. Such areas require more durable concrete and adequate thickness.
Seismic Zones
In earthquake-prone areas, the slab design is carried out by a structural engineer according to seismic requirements. Both reinforcement and thickness are important here.
Fire Resistance
In buildings where fire rating is required, greater thickness can provide better fire resistance and protect the steel reinforcement for a longer time.
6. Building Codes and Standards
Concrete slab thickness should always be determined according to relevant building codes.
International Standards
In international projects, the following codes are commonly used:
- IBC (International Building Code)
- ACI (American Concrete Institute) Standards
Following these codes ensures safety, quality, and structural reliability.
7. Construction Type
Concrete slab thickness also depends on the type of construction.
Slab-on-Grade
- Built directly on the ground.
- Commonly used in residential floors, garages, patios, and driveways.
- Its thickness mainly depends on soil conditions and load.
Suspended Slab
- Supported on columns and beams.
- Used in multi-story buildings, commercial buildings, and roof slabs.
- Here, span, structural load, concrete grade, and reinforcement have a greater impact.
Concrete Slab Minimum Thickness Guidelines
The minimum thickness of any Concrete Slab is not determined solely by experience; it is established according to various building codes and engineering standards. The purpose of these guidelines is to ensure that the slab is sufficiently strong, safe, and durable for the long term. However, the actual thickness should always be determined according to the building’s use, load, and local construction regulations.
1. IBC/ICC Guidelines (International Building Code)
According to the International Building Code (IBC) and International Code Council (ICC), the minimum thickness for a general Slab-on-Grade (built directly on the ground) can be 3.5 inches (89 mm).
However, this is only the minimum requirement. In most residential projects, 4 inches (100 mm) thickness is more commonly used for better strength and durability, while areas with higher loads may require even greater thickness.
Note: 3.5 inches is only the minimum code requirement. The actual thickness should always be determined according to the structural design needs and local building codes.
2. ACI Recommendations (Residential & Commercial)
The American Concrete Institute (ACI) provides design guidelines for slabs in various types of structures. ACI considers not only thickness but also concrete grade, reinforcement, joint spacing, and load requirements.
Residential Applications
For home floors, patios, walkways, and standard garages, a slab of approximately 4 inches (100 mm) thickness is generally considered sufficient, provided the soil is well-prepared and only normal household loads are expected.
Commercial Applications
Shops, offices, warehouses, and other commercial buildings experience relatively higher loads. Therefore, slab thickness in these projects is often 5–6 inches (125–150 mm) or more. For heavy industrial machinery or trucks, a special design by a structural engineer is required.
3. Reinforcement Rules (When to Use Wire Mesh or Rebar?)
Concrete performs well in compression but is weak in tension. Therefore, reinforcement is essential.
Welded Wire Mesh (WWM)
Wire mesh is used in the following situations:
- Residential floors
- Sidewalks
- Patios
- Walkways
- Light-load slabs
It helps control small shrinkage cracks.
Steel Rebar (TMT Bars)
Rebar is used when:
- Vehicles will drive on the driveway
- Cars or SUVs will be parked in the garage
- A foundation slab is being built
- Commercial or industrial loads are high
- A suspended slab is being constructed
In heavy-load structures, wire mesh alone is not sufficient; properly sized and spaced steel rebar is required.
Fiber Reinforcement
In some projects, steel fibers or synthetic fibers are also used. These help reduce shrinkage cracks, but they are generally not considered a complete replacement for rebar in most structural applications.
4. Importance of Vapor Barrier
If the slab is being built directly on the ground, installing a Vapor Barrier (Plastic Moisture Barrier) underneath it is extremely important.
Key benefits:
- Prevents soil moisture from reaching the concrete.
- Protects flooring materials (tiles, wood, vinyl, etc.) from moisture damage.
- Reduces the possibility of mold and dampness.
- Increases the long-term durability of the concrete.
Vapor barriers are especially recommended for residential floors, basements, and indoor slabs.
5. Importance of Base Preparation
Even a slab with the right thickness will only remain durable in the long run if the base underneath it is properly prepared.
Good base preparation includes:
- Removing weak soil
- Laying a granular base (gravel/crushed stone)
- Proper compaction
- Leveling the surface
- Arranging drainage
If the base is not prepared correctly, problems such as slab settlement, cracking, and uneven surfaces can occur in the future, no matter how thick the slab is.
How to Determine/Design Concrete Slab Thickness
Determining the correct Concrete Slab Thickness is not just a matter of general estimation. It depends on load, soil conditions, slab size (span), concrete grade, reinforcement, and the purpose of construction. For small residential projects, rules of thumb can be useful, but for large or heavy-load projects, structural engineering design is always necessary.
1. Rule of Thumb vs Structural Engineering Calculation
Rule of Thumb (General Guidelines)
In small residential projects, many people determine slab thickness based on experience. Examples:
- Walkway/Patio – approximately 4 inches (100 mm)
- Residential Floor – approximately 4 inches (100 mm)
- Garage – 4–6 inches (100–150 mm)
- Driveway – 5–6 inches (125–150 mm)
These are only general guidelines. If the soil is weak, heavy vehicles will be used, or there are special structural requirements, relying solely on rules of thumb is not safe.
Structural Engineering Calculation
In engineering design, slab thickness is determined based on scientific calculations. This involves analyzing many factors, such as:
- Dead Load and Live Load
- Soil Bearing Capacity
- Concrete Grade
- Reinforcement Details
- Span Length
- Deflection Limits
- Crack Control
- Safety Factors
- Building Codes
This type of calculation ensures that the slab can safely bear the expected loads for a long time.
2. Design Methods, Software, and Engineering Tools
In large construction projects, simple formulas are not enough. Structural engineers use various design methods and software for more accurate analysis.
Westergaard Method (for Slabs-on-Grade)
The Westergaard Method is a well-known engineering method especially for designing Slabs-on-Grade (built directly on the ground).
This method analyzes factors such as:
- Wheel Load
- Concrete Strength
- Modulus of Subgrade Reaction (Soil Support)
- Slab Thickness
- Edge and Corner Stress
- Load Position
It helps determine how thick the slab needs to be for a specific load to avoid cracking or structural failure.
Structural Design Software
Professional engineers use modern software for precise analysis. These tools perform calculations including:
- Load Analysis
- Finite Element Analysis (FEA)
- Bending Moments
- Deflection
- Crack Width
- Reinforcement Design
With the help of these tools, different load conditions can be simulated to create safe and economical designs.
3. Not Just Thickness — The Entire Structural System Matters
Many people assume that simply making a thick concrete slab will make the structure strong. In reality, this is not the case.
For a safe and durable concrete slab, all the following elements are equally important:
- Correct slab thickness
- Appropriate concrete grade
- Proper reinforcement (rebar/wire mesh)
- Good-quality concrete
- Proper base preparation
- Soil compaction
- Vapor barrier
- Control and expansion joints
- Proper concrete curing
- Drainage system
If there is any deficiency in even one of these parts, problems such as cracking, settlement, and structural issues can arise despite a thick slab.
4. Why Get the Design from a Professional Structural Engineer?
If your project involves any of the following, it is safest to consult a structural engineer:
- Multi-story building
- Commercial building
- Warehouse
- Industrial floor
- Heavy machinery installation
- Truck loading area
- Large foundation
- Suspended slab
- Long-span structure
A structural engineer not only determines slab thickness but also analyzes the entire structural system, including:
- Load calculations
- Concrete grade selection
- Reinforcement layout
- Beam and column coordination
- Foundation design
- Safety requirements
- Building code compliance
This makes the construction safer, more durable, and capable of avoiding expensive future repair costs.
Concrete Slab Thickness Maintenance & Longevity
A well-designed and properly constructed Concrete Slab can be used for decades without major problems. However, its actual service life depends not only on the quality of the concrete but also on correct slab thickness, proper reinforcement, base preparation, drainage, curing, and regular maintenance.
Proper Thickness Means Longer Service Life
Choosing the right thickness for a concrete slab is one of the most important parts of its long-term performance.
When a slab is designed according to the expected load, it offers many advantages:
- Safely bears heavy loads
- Reduced risk of cracking and deflection
- Lower chance of settlement
- Better resistance to freeze-thaw damage (in cold areas)
- Lower maintenance and repair costs
- Increased overall service life of the slab
Conversely, if the slab is undersized (thinner than required), hairline cracks, surface damage, uneven settlement, and structural problems can develop over time, potentially requiring expensive repairs or replacement.
Crack Repair Tips
Small hairline cracks can appear in concrete over time. Not all cracks indicate structural problems, but they should not be ignored.
Hairline Cracks
If the crack is very thin and not spreading:
- Clean the crack thoroughly
- Use a suitable concrete crack filler or flexible sealant
- Seal the surface to prevent moisture from entering
Wider Cracks
If the crack is widening, continuously growing, or the slab appears uneven:
- Epoxy injection or professional concrete repair methods may be needed
- Check for foundation movement or soil settlement
- Have it inspected by a structural engineer or concrete repair specialist if necessary
Important: If the crack width is increasing, there is vertical displacement, or the slab is settling, surface repair alone is not enough. The root cause must be addressed first.
Concrete Sealing Tips
Applying a concrete sealer improves both the durability and appearance of the slab.
Key benefits of concrete sealing:
- Reduced water penetration
- Protection from freeze-thaw damage
- Less effect from oil, grease, and chemical stains
- Reduced surface wear
- Easier cleaning
- Increased service life of the concrete
Best Practices
- Apply sealer only after the concrete has fully cured
- Re-seal exterior slabs (driveways, garages, patios) periodically, especially in high-traffic or harsh weather areas
- Follow the manufacturer’s recommended maintenance schedule
Additional Maintenance Tips
To keep a concrete slab in good condition for a long time:
- Prevent water from pooling on the surface
- Keep expansion and control joints clean
- Avoid heavy impact or overloading
- Limit the use of de-icing chemicals (especially on new concrete)
- Regularly inspect for cracks, settlement, and surface wear
- Repair minor damage promptly to prevent it from becoming a major problem
What is the standard concrete slab thickness for residential homes?
For most residential projects, a 4-inch (100 mm) concrete slab is the standard thickness for floors, patios, and walkways. However, the required thickness may vary depending on soil conditions, expected loads, and local building codes.
What is the minimum concrete slab thickness allowed by code?
According to the International Building Code (IBC), a slab-on-ground can have a minimum thickness of 3.5 inches (89 mm) in certain applications. In practice, most residential slabs are built at 4 inches for better durability and performance.
How thick should a concrete driveway be?
A typical residential driveway should be 4–6 inches thick. If the driveway will regularly support heavy trucks, RVs, or commercial vehicles, a thicker slab with proper reinforcement is recommended.
Does soil type affect concrete slab thickness?
Yes. Weak, expansive, or poorly compacted soil may require a thicker slab, improved base material, or additional reinforcement. A well-prepared and compacted subgrade helps prevent cracking and settlement.
How long does a properly built concrete slab last?
A properly designed and maintained concrete slab can last 30–50 years or longer. Its lifespan depends on slab thickness, concrete quality, reinforcement, drainage, weather conditions, and regular maintenance.