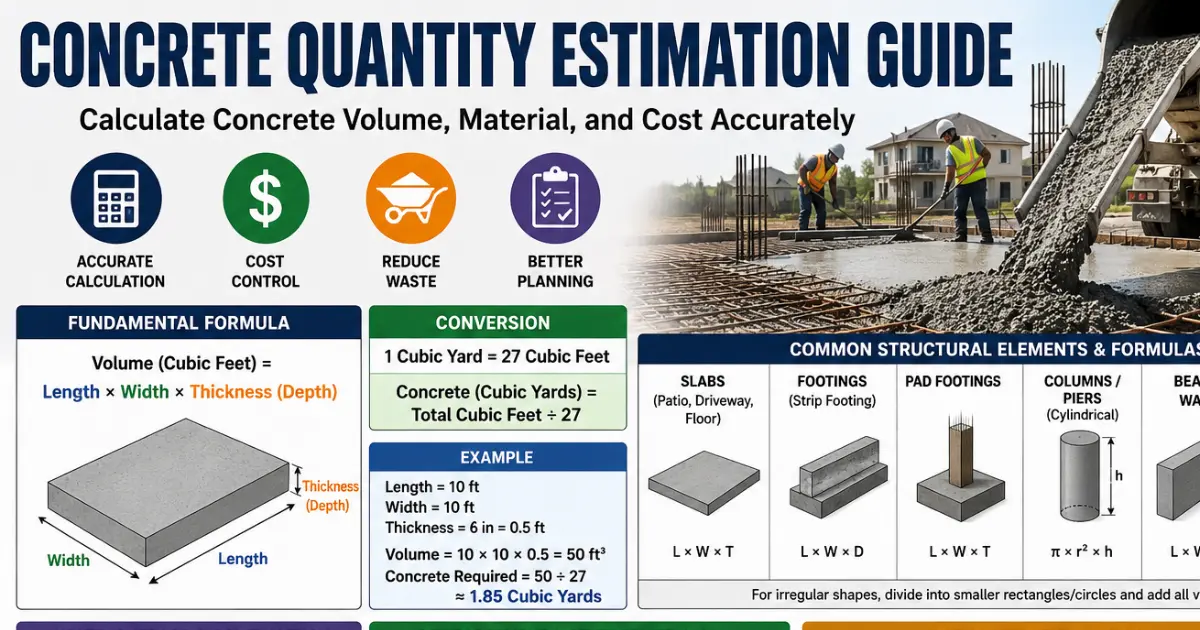
Accurate concrete quantity estimation is one of the most important steps in any construction project. Whether you’re pouring a residential patio, driveway, foundation, commercial floor, or structural element, estimating the correct amount of concrete helps control costs, reduce material waste, and keep the project on schedule. Ordering too little concrete can interrupt the pour, create cold joints, and delay construction, while ordering too much increases unnecessary expenses and material waste. A proper estimate ensures you purchase only what the project requires.
In the United States, ready-mix concrete is the most common choice for medium and large construction projects because it provides consistent quality, faster placement, and better efficiency than mixing concrete on-site. For small repairs, fence posts, sidewalks, or DIY projects, bagged concrete mixes (such as 40 lb, 60 lb, or 80 lb bags) remain a practical and cost-effective option. Choosing between ready-mix and bagged concrete depends on the project’s size, required strength, and overall budget.
This Concrete Quantity Estimation Guide explains everything you need to accurately calculate concrete requirements for the most common structural elements, including slabs, footings, beams, columns, walls, staircases, and circular concrete sections. You’ll learn the formulas, measurement methods, unit conversions, practical examples, and estimation tips used throughout the USA, helping you order the right amount of concrete with confidence while minimizing waste and avoiding costly mistakes.
Basic Concepts of Concrete
Before estimating concrete quantities, it’s important to understand the basic properties of concrete, the common mix strengths used in the United States, and the standard measurement units used in construction. These fundamentals help ensure accurate material calculations and proper concrete selection for different types of projects.
Common Concrete Mix Types (USA)
Concrete is available in different compressive strengths, measured in PSI (Pounds per Square Inch). The required strength depends on the structural load and intended application.
| Concrete Strength | Common Applications | Typical Use |
|---|---|---|
| 2,500 PSI | Sidewalks, patios, walkways | Light residential projects |
| 3,000 PSI | Driveways, garage floors, slabs | Most common residential concrete |
| 3,500 PSI | Foundations, footings, reinforced slabs | Residential and light commercial |
| 4,000 PSI | Basement walls, structural slabs, exterior concrete | High-strength residential construction |
| 5,000+ PSI | Commercial buildings, bridges, heavy-duty pavements | Industrial and structural applications |
Note: In most U.S. residential construction, 3,000 PSI and 4,000 PSI concrete are the most commonly specified mixes because they provide an excellent balance of strength, durability, and cost.
Key Components of Concrete
Concrete is made by combining four primary ingredients, each serving a specific purpose.
1. Cement
Cement is the binding material that chemically reacts with water (hydration) to hold all the ingredients together. Ordinary Portland Cement (OPC) is the most commonly used cement in residential construction.
2. Aggregates
Aggregates make up approximately 60–75% of the concrete volume and provide strength and stability.
- Fine Aggregate: Sand
- Coarse Aggregate: Gravel or crushed stone
The size and quality of aggregates significantly affect concrete strength and durability.
3. Water
Water activates the cement and makes the concrete workable. Maintaining the correct water-to-cement (w/c) ratio is essential because excessive water reduces strength and increases cracking.
4. Admixtures
Admixtures are specialized chemicals added to improve concrete performance. Common examples include:
- Water reducers for better workability
- Accelerators for faster setting in cold weather
- Retarders for hot-weather placements
- Air-entraining agents for improved freeze-thaw resistance
- Superplasticizers for high-flow concrete without adding extra water
Standard Measurement Units in the USA
Concrete quantity estimation in the United States follows Imperial units, making accurate unit conversions essential before placing an order.
- Concrete is ordered in Cubic Yards (yd³).
- 1 Cubic Yard = 27 Cubic Feet (ft³).
- Project dimensions are typically measured in feet and inches.
- Thickness is usually specified in inches, then converted to feet for volume calculations.
Common Unit Conversions
| Measurement | Equivalent |
|---|---|
| 1 Cubic Yard | 27 Cubic Feet |
| 1 Foot | 12 Inches |
| 6 Inches | 0.5 Feet |
| 4 Inches | 0.333 Feet |
| 8 Inches | 0.667 Feet |
| 12 Inches | 1 Foot |
Why These Basics Matter
Understanding concrete mix strengths, material components, and U.S. measurement units makes quantity estimation far more accurate. Whether you’re calculating concrete for slabs, footings, beams, columns, walls, or foundations, knowing the correct mix type and converting dimensions properly helps prevent ordering errors, reduces material waste, and ensures your project stays on budget and on schedule.
Fundamental Calculation Formula
Accurate concrete estimation starts with one simple volume formula. Whether you’re calculating concrete for a slab, footing, beam, column, wall, or foundation, the same principle applies—find the volume first, then convert it into cubic yards, which is the standard unit used for ordering ready-mix concrete in the United States.
Step 1: Calculate Concrete Volume
Use the following basic formula to calculate the volume in cubic feet:
Volume (Cubic Feet) = Length × Width × Thickness (Depth)
Where:
- Length = Measured in feet
- Width = Measured in feet
- Thickness (Depth) = Measured in feet
If the thickness is given in inches, convert it to feet before performing the calculation.
Step 2: Convert Cubic Feet to Cubic Yards
Since ready-mix concrete is sold in cubic yards, convert the calculated volume using this formula:
Concrete (Cubic Yards) = Total Cubic Feet ÷ 27
Remember:
1 Cubic Yard = 27 Cubic Feet
Step 3: Convert Thickness from Inches to Feet
Concrete thickness is usually specified in inches, while volume calculations require feet.
Use this simple conversion:
Thickness (Feet) = Thickness (Inches) ÷ 12
Common Thickness Conversions
| Thickness (Inches) | Thickness (Feet) |
|---|---|
| 4 in | 0.333 ft |
| 5 in | 0.417 ft |
| 6 in | 0.500 ft |
| 8 in | 0.667 ft |
| 10 in | 0.833 ft |
| 12 in | 1.000 ft |
Worked Example
Suppose you’re pouring a concrete slab with the following dimensions:
- Length: 10 ft
- Width: 10 ft
- Thickness: 6 inches
Step 1: Convert Thickness
6 inches ÷ 12 = 0.5 ft
Step 2: Calculate Volume in Cubic Feet
Volume = 10 × 10 × 0.5 = 50 Cubic Feet
Step 3: Convert to Cubic Yards
50 ÷ 27 = 1.85 Cubic Yards
Final Result
| Item | Value |
|---|---|
| Length | 10 ft |
| Width | 10 ft |
| Thickness | 6 in (0.5 ft) |
| Volume | 50 Cubic Feet |
| Concrete Required | 1.85 Cubic Yards |
Different Structural Elements for Concrete Quantity Estimation
Different structural components require slightly different calculation methods because their shapes and dimensions vary. While the basic principle remains calculating volume, using the correct formula for each structural element ensures an accurate concrete estimate and minimizes material waste.
1. Concrete Slabs (Patios, Driveways & Floors)
Concrete slabs are the most common residential concrete structures in the United States. They are typically rectangular, making volume calculations straightforward.
Formula
Volume = Length × Width × Thickness
Where:
- Length = Feet
- Width = Feet
- Thickness = Feet (convert inches to feet)
Common Residential Slab Thickness
| Application | Typical Thickness |
|---|---|
| Sidewalks | 4 inches |
| Patios | 4 inches |
| Garage Floors | 4–5 inches |
| Residential Driveways | 5–6 inches |
| Heavy Vehicle Areas | 6 inches or more |
Example
A driveway measuring 20 ft × 12 ft × 5 inches:
- Thickness = 5 ÷ 12 = 0.417 ft
- Volume = 20 × 12 × 0.417 = 100.08 cubic feet
- Concrete Required = 100.08 ÷ 27 = 3.71 cubic yards
2. Footings & Foundations
Footings transfer structural loads safely into the soil. Their shape may be simple or more complex depending on the design.
Strip Footings
Used beneath continuous foundation walls.
Formula
Volume = Length × Width × Depth
Pad Footings
Used beneath isolated columns.
Formula
Volume = Length × Width × Thickness
T-Shaped or Stepped Footings
Some foundations include wider bases or stepped sections.
For these designs:
- Divide the footing into simple rectangular sections.
- Calculate each section separately.
- Add all section volumes together.
If exact dimensions vary along the footing, using the average width and average depth provides a practical estimate during planning.
3. Columns & Piers
Concrete columns and drilled piers are generally circular in cross-section.
Formula
Volume = π × r² × Height
Where:
- π ≈ 3.1416
- r = Radius (half the diameter)
- Height = Feet
Example
Column Diameter = 18 inches
Height = 10 feet
Radius = 18 ÷ 2 = 9 inches = 0.75 ft
Volume = 3.1416 × (0.75²) × 10
= 17.67 cubic feet
Concrete Required
17.67 ÷ 27 = 0.65 cubic yards
4. Beams & Walls
Concrete beams and walls are essentially rectangular sections, making them easy to calculate.
Formula
Volume = Length × Width × Depth (or Thickness)
Typical Applications
- Foundation walls
- Retaining walls
- Grade beams
- Structural beams
- Shear walls
Example
Wall Dimensions:
- Length = 30 ft
- Height = 8 ft
- Thickness = 8 inches (0.667 ft)
Volume
30 × 8 × 0.667 = 160.08 cubic feet
Concrete Required
160.08 ÷ 27 = 5.93 cubic yards
5. Stairs, Curbs & Gutters
These structural elements contain multiple slopes, steps, or irregular profiles, making direct calculations more difficult.
Recommended Approach
- Divide the structure into smaller rectangular or triangular sections.
- Calculate each section individually.
- Add all calculated volumes together.
For larger commercial projects, using a dedicated online concrete calculator can save time and improve accuracy for complex shapes.
6. Irregular Shapes
Many residential and commercial projects contain curved edges, rounded patios, angled foundations, or custom architectural features.
Best Estimation Method
Break the structure into simple geometric shapes, such as:
- Rectangles
- Squares
- Circles
- Half circles
- Triangles
Calculate the concrete volume for each section separately, then add all volumes together to obtain the total concrete requirement.
Example Workflow
- Divide the project into manageable sections.
- Measure each section individually.
- Calculate the volume of every section.
- Add all section volumes.
- Convert the total cubic feet into cubic yards by dividing by 27.
Quick Reference Table
| Structural Element | Calculation Formula | Notes |
|---|---|---|
| Slabs | Length × Width × Thickness | Most common residential method |
| Strip Footings | Length × Width × Depth | Continuous foundations |
| Pad Footings | Length × Width × Thickness | Individual column supports |
| Columns & Piers | π × r² × Height | Circular concrete members |
| Beams | Length × Width × Depth | Rectangular structural members |
| Walls | Length × Height × Thickness | Foundation and retaining walls |
| Stairs | Divide into sections | Add individual section volumes |
| Curbs & Gutters | Sectional calculations | Multiple shapes combined |
| Irregular Shapes | Divide into rectangles/circles | Sum all calculated volumes |
Waste, Overage and Contingency Factors
Even the most accurate concrete calculations should include a small waste and contingency allowance. Field conditions rarely match design dimensions exactly, and factors such as uneven excavation, spillage, formwork variations, and placement losses can increase the amount of concrete required. Adding an appropriate overage helps prevent shortages, costly delays, and the need for a second concrete delivery.
Standard Waste Allowance
The recommended waste allowance depends on the type and complexity of the project.
| Structural Element | Recommended Overage | Common Reasons |
|---|---|---|
| Residential Slabs, Patios & Sidewalks | 5–10% | Minor spillage, uneven subgrade, finishing losses |
| Driveways & Garage Floors | 5–10% | Thickness variations, placement waste |
| Footings & Foundations | 10–15% | Over-excavation, irregular trenches, soil settlement |
| Columns & Piers | 10–15% | Formwork leakage, placement losses, overfill |
| Beams & Walls | 5–10% | Formwork tolerances, consolidation losses |
| Complex Shapes (Stairs, Curbs, Irregular Sections) | 10–15% | Multiple sections, cutting errors, difficult placement |
Tip: Small DIY projects may require a slightly higher percentage because measuring errors have a greater impact on the total volume.
Common Sources of Concrete Waste
Several job-site conditions can increase concrete consumption beyond the calculated quantity.
- Spillage during transportation or placement.
- Uneven or poorly compacted subgrade.
- Over-excavated trenches and footing bases.
- Formwork leaks or dimensional variations.
- Pump priming and leftover concrete in equipment.
- Finishing adjustments and edge corrections.
- Minor measurement errors during layout.
Accounting for these factors before ordering reduces the risk of running out of concrete during the pour.
Rounding Up Your Order
Ready-mix suppliers typically deliver concrete in cubic yards, so calculated quantities should be rounded up rather than down.
A good practice is to order to the nearest:
- ¼ cubic yard (0.25 yd³) for smaller residential projects.
- ½ cubic yard (0.50 yd³) for medium to large pours.
Example
| Calculated Quantity | Recommended Order |
|---|---|
| 2.18 yd³ | 2.25 yd³ |
| 3.42 yd³ | 3.50 yd³ |
| 5.78 yd³ | 6.00 yd³ |
| 8.12 yd³ | 8.25 yd³ |
Ordering slightly more concrete is usually far less expensive than stopping work to schedule an additional delivery.
Soil Conditions
Ground conditions can significantly affect the actual amount of concrete needed.
Stable, Well-Compacted Soil
- Excavations remain close to the design dimensions.
- Less additional concrete is typically required.
Soft or Loose Soil
- Excavation sides may collapse.
- Footings often become wider or deeper than planned.
- Additional concrete may be needed to fill unexpected voids.
Rocky or Uneven Ground
- Irregular excavation profiles increase concrete volume.
- Extra material may be required to achieve a level foundation.
Inspecting and preparing the subgrade before pouring concrete helps improve estimation accuracy and minimizes unnecessary waste.
Weather Considerations (USA)
Weather conditions across the United States can also influence concrete planning and ordering.
Cold Climates
In northern states, winter construction requires additional precautions.
- Frozen ground should be thawed before placement.
- Forms and reinforcement should be free of ice and snow.
- Cold-weather concreting may require accelerators or heated concrete.
- Extra planning helps avoid delays that can lead to wasted material.
Hot Weather
During summer, concrete can lose workability more quickly.
- Schedule pours during cooler parts of the day.
- Use water-reducing or retarding admixtures when appropriate.
- Ensure adequate labor and equipment are available to place and finish concrete promptly.
Rainy Conditions
Unexpected rainfall can affect excavation quality, subgrade stability, and finishing operations. Monitoring the weather forecast before scheduling a pour helps reduce waste and avoid project interruptions.
Best Practices to Minimize Waste
- Measure all dimensions carefully before placing an order.
- Verify excavation depth and width after site preparation.
- Include the recommended 5–15% waste allowance based on project type.
- Round the order up to the nearest ¼ or ½ cubic yard.
- Coordinate delivery timing with the construction crew to minimize placement delays.
- Use an accurate concrete quantity calculator to verify estimates before ordering.
Key Takeaway
Concrete estimation should always account for waste, overage, and site conditions, not just the calculated volume. For most slabs and flatwork, adding 5–10% is sufficient, while footings, foundations, columns, and other complex structural elements typically require 10–15% to cover over-excavation, uneven bases, and placement losses. Combining a realistic contingency allowance with proper rounding and consideration of soil and weather conditions helps ensure a smooth concrete pour without unnecessary delays or costly reorders.
Reinforcement, Formwork and Other Materials
Estimating concrete volume is only one part of planning a successful construction project. Most structural concrete also requires reinforcement, formwork, and supporting materials to achieve the required strength, durability, and finish. Including these items during the estimation stage helps create a more accurate project budget and prevents delays caused by material shortages.
Reinforcement Estimation
Concrete is strong in compression but relatively weak in tension. Reinforcement materials such as rebar and wire mesh improve tensile strength, control cracking, and increase the overall structural performance of concrete.
Rebar (Reinforcing Steel)
Rebar is commonly used in:
- Foundations
- Footings
- Slabs
- Beams
- Columns
- Retaining walls
The amount of rebar depends on:
- Structural design requirements
- Concrete thickness
- Load conditions
- Local building codes
- Bar spacing and bar size
For example, a residential slab may use #3 or #4 reinforcing bars spaced according to the structural drawings, while foundations and columns generally require larger bars with closer spacing.
Important: Rebar should always be estimated using the project’s structural drawings or engineering specifications, as spacing and bar sizes vary from one project to another.
Welded Wire Mesh (WWM)
Wire mesh is commonly installed in residential concrete slabs to help control shrinkage cracks and improve load distribution.
Typical applications include:
- Sidewalks
- Patios
- Garage floors
- Residential driveways
- Interior concrete floors
Wire mesh is generally estimated based on the total slab area (square feet) rather than concrete volume.
When calculating the required quantity:
- Measure the slab area.
- Include overlaps between adjacent mesh sheets.
- Allow extra material around edges and openings.
Vapor Barriers
A vapor barrier is a polyethylene sheet installed beneath concrete slabs to reduce moisture migration from the soil into the concrete.
It is commonly recommended for:
- Basement floors
- Garage slabs
- Interior floor slabs
- Commercial buildings
- Finished living spaces
Estimation Method
Estimate the vapor barrier based on the slab’s surface area.
Include additional material for:
- Sheet overlaps
- Edge turn-ups
- Waste during installation
A practical allowance of 5–10% extra material is often included to account for overlaps and trimming.
Formwork Material Estimation
Formwork provides temporary support that holds fresh concrete in place until it gains sufficient strength. Proper formwork is essential for maintaining the correct dimensions, alignment, and surface finish.
Materials Commonly Used
- Plywood sheets
- Dimensional lumber
- Steel forms
- Aluminum forms
- Form ties and braces
- Stakes and supports
How to Estimate Formwork
Unlike concrete, formwork is estimated by the surface area that requires support rather than by volume.
The required formwork depends on:
- Height of the concrete member
- Perimeter or length of the structure
- Number of exposed sides
- Shape and complexity of the project
For example:
- Slabs usually require edge forms only.
- Footings require forms only where soil cannot act as a natural form.
- Beams and columns require forms on multiple sides.
- Walls require full-height formwork on both faces.
For projects with repeated shapes, reusable form systems can significantly reduce material costs.
Other Supporting Materials
In addition to concrete and reinforcement, many projects require several auxiliary materials.
| Material | Primary Purpose |
|---|---|
| Rebar Chairs | Maintain proper reinforcement cover |
| Tie Wire | Secure reinforcing bars together |
| Expansion Joint Material | Allow concrete movement and reduce cracking |
| Control Joint Inserts | Help control shrinkage cracking |
| Anchor Bolts | Connect structural members to foundations |
| Curing Compound | Retain moisture for proper concrete curing |
| Bond Breakers | Prevent unwanted bonding between concrete surfaces |
| Form Release Agent | Allow easy removal of formwork without damaging concrete |
Material Estimation Checklist
Before ordering materials, verify the following:
- ✔ Calculate the total concrete volume in cubic yards.
- ✔ Estimate rebar according to the structural drawings and specified spacing.
- ✔ Measure slab area for welded wire mesh requirements.
- ✔ Calculate vapor barrier coverage, including overlaps and waste.
- ✔ Estimate formwork based on the exposed surface area and project geometry.
- ✔ Include supporting materials such as chairs, tie wire, expansion joints, and curing products.
Tools & Resources for Accurate Estimation
Using the right tools can make concrete quantity estimation faster, more accurate, and less prone to costly mistakes. Whether you’re a homeowner planning a DIY project, a contractor preparing a material takeoff, or an estimator working on commercial construction, modern calculators and estimating software can significantly improve accuracy.
Free Online Concrete Calculator
For quick and accurate calculations, you can use a dedicated online concrete calculator.
ConcreteCalculatorrr.com
Our website, ConcreteCalculatorrr.com, can serve as a one-stop resource for estimating concrete quantities for various construction projects.
Recommended calculators include:
- Concrete Slab Calculator
- Concrete Footing Calculator
- Concrete Foundation Calculator
- Concrete Wall Calculator
- Concrete Column Calculator
- Concrete Beam Calculator
- Circular Slab Calculator
- Concrete Stairs Calculator
- Cement, Sand & Aggregate Calculator
- Concrete Weight Calculator
These calculators help users quickly estimate cubic feet, cubic yards, material quantities, and approximate concrete requirements, reducing manual calculation errors and saving valuable time.
Excel Templates
Microsoft Excel remains one of the most popular tools for residential estimating.
An Excel concrete estimation template can automatically calculate:
- Concrete volume
- Cubic yard conversion
- Waste allowance
- Material quantities
- Cost estimates
- Multiple project sections
Using formulas eliminates repetitive calculations and makes it easy to update measurements whenever project dimensions change.
Construction Estimating Software
Large residential and commercial projects often require professional estimating software.
One of the most recognized options is RSMeans, which provides:
- Material cost databases
- Labor cost estimates
- Equipment pricing
- Regional cost adjustments
- Comprehensive construction estimating tools
Professional estimating software helps contractors prepare more accurate bids and maintain better cost control throughout the project.
Mobile Apps & Digital Takeoff Software
Mobile applications and digital takeoff software simplify estimating by allowing measurements directly from plans or digital drawings.
Common features include:
- Digital blueprint measurements
- Automatic area and volume calculations
- Material quantity takeoffs
- Cloud-based project storage
- Team collaboration
- PDF plan markup
- Instant estimate updates
These tools reduce manual calculations and improve productivity for both field personnel and office estimators.
Tips for Taking Measurements from Blueprints
Accurate measurements begin with carefully reviewing construction drawings. Even small measurement errors can result in ordering too much or too little concrete.
Best Practices
- Verify the drawing scale before measuring.
- Measure length, width, and thickness separately for each concrete element.
- Divide complex layouts into simple rectangles, circles, or triangles.
- Measure each footing, beam, column, or slab individually instead of estimating the entire structure as one shape.
- Double-check dimensions shown on architectural and structural drawings.
- Convert all measurements to consistent units before calculating volume.
- Confirm slab thickness and footing depths from structural notes rather than making assumptions.
- Include construction joints, thickened slab edges, and other special features in the estimate.
- Review all calculations before placing a concrete order.
Recommended Estimation Workflow
For the most accurate results, follow this simple process:
- Review the project drawings and specifications.
- Measure all structural elements carefully.
- Use ConcreteCalculatorrr.com to calculate concrete quantities.
- Convert the total volume to cubic yards.
- Add the appropriate 5–15% waste allowance.
- Estimate reinforcement, formwork, and other required materials.
- Round the final quantity to the nearest ¼ or ½ cubic yard before ordering ready-mix concrete.
Cost Estimation Basics
Estimating the required concrete quantity is only the first step in budgeting a construction project. To determine the total project cost, you must also consider the price of concrete, delivery charges, labor, equipment, reinforcement, and other related expenses. Understanding these cost components helps homeowners, contractors, and builders prepare accurate budgets and avoid unexpected expenses.
Concrete Price Per Cubic Yard
In the United States, ready-mix concrete is typically sold per cubic yard. The price varies depending on several factors, including geographic location, concrete strength (PSI), fuel costs, supplier pricing, and project size.
Typical Ready-Mix Concrete Price (USA)
| Concrete Type | Typical Price (Per Cubic Yard) |
|---|---|
| Standard Residential Mix (3,000–4,000 PSI) | $100–$150 |
| Higher-Strength Mixes | $150–$200+ |
| Specialty Concrete (Fiber, Colored, High-Performance) | $200+ |
Note: Prices vary by state, city, supplier, order size, and market conditions. Always request quotes from local ready-mix suppliers before placing an order.
Additional Project Costs
The concrete itself is only part of the total construction cost. Several additional services and materials should be included in your budget.
1. Delivery Charges
Most ready-mix suppliers charge a delivery fee based on:
- Distance from the batching plant
- Load size
- Number of deliveries
- Minimum load requirements
Small orders may also incur a short-load fee, making them more expensive per cubic yard.
2. Concrete Pumping
When the concrete truck cannot reach the placement area, a concrete pump may be required.
Typical situations include:
- Backyard patios
- Basement foundations
- Multi-story construction
- Sites with limited access
Pump rental and operator fees should be included in the overall project estimate.
3. Finishing Costs
Professional finishing significantly affects the appearance and durability of the concrete surface.
Finishing services may include:
- Screeding
- Bull floating
- Troweling
- Broom finish
- Stamped concrete
- Exposed aggregate finish
- Decorative coloring and sealing
Decorative finishes generally increase the total project cost compared to standard finishes.
4. Reinforcement Costs
Most structural concrete requires reinforcement, including:
- Reinforcing steel (rebar)
- Welded wire mesh
- Fiber reinforcement
- Rebar chairs
- Tie wire
The amount and type of reinforcement depend on structural requirements and local building codes.
5. Formwork and Site Preparation
Before concrete can be placed, the site often requires additional preparation.
Typical expenses include:
- Excavation
- Gravel base installation
- Formwork materials
- Form removal
- Site grading
- Compaction
- Equipment rental
These costs should be considered when preparing the overall construction budget.
Hidden Costs to Consider
Many first-time builders underestimate expenses that are not included in the concrete price itself.
Common hidden costs include:
- Building permits and inspections
- Concrete testing (if required)
- Demolition and removal of existing concrete
- Disposal of excavated soil
- Weather-related delays
- Fuel surcharges
- Weekend or after-hours delivery fees
- Cleanup and waste disposal
- Repairing damaged forms or equipment
- Extra concrete ordered due to measurement errors
Planning for these costs helps avoid budget overruns during construction.
Budgeting Tips
A few simple planning strategies can help reduce overall project costs while ensuring sufficient concrete is available.
- Measure all dimensions carefully before ordering.
- Use a reliable concrete quantity calculator to verify calculations.
- Add a 5–10% waste allowance for slabs and 10–15% for footings, columns, or complex structures.
- Compare quotes from multiple local ready-mix suppliers.
- Schedule a single concrete pour whenever practical to reduce delivery charges.
- Prepare the site and formwork before the concrete truck arrives to avoid waiting-time fees.
- Order concrete in the nearest ¼ or ½ cubic yard to minimize shortages.
- Include labor, reinforcement, finishing, pumping, and permit costs in the total project estimate—not just the concrete price.
- Reserve an additional 10–15% contingency in your overall budget for unexpected site conditions or price changes.
Sample Cost Estimate
| Item | Estimated Cost |
|---|---|
| Ready-Mix Concrete (5 yd³ × $140) | $700 |
| Delivery Charge | $150 |
| Concrete Pump (If Required) | $300 |
| Reinforcement Materials | $250 |
| Formwork & Site Preparation | $400 |
| Finishing Labor | $500 |
| Estimated Total Project Cost | $2,300 |
Example Only: Actual costs vary by project size, location, labor rates, concrete mix design, and supplier pricing.
Frequently Asked Questions (FAQs)
How do you calculate concrete quantity?
Use the basic volume formula:
Concrete Volume = Length × Width × Thickness
Calculate the volume in cubic feet, then divide by 27 to convert it into cubic yards.
What is the average cost of ready-mix concrete in the USA?
Ready-mix concrete typically costs between $100 and $200+ per cubic yard, depending on location, concrete strength, delivery charges, and market conditions.
Can I estimate concrete for irregular shapes?
Yes. Divide the project into smaller geometric shapes such as rectangles, circles, or triangles. Calculate each section separately and add the volumes together to determine the total concrete requirement.