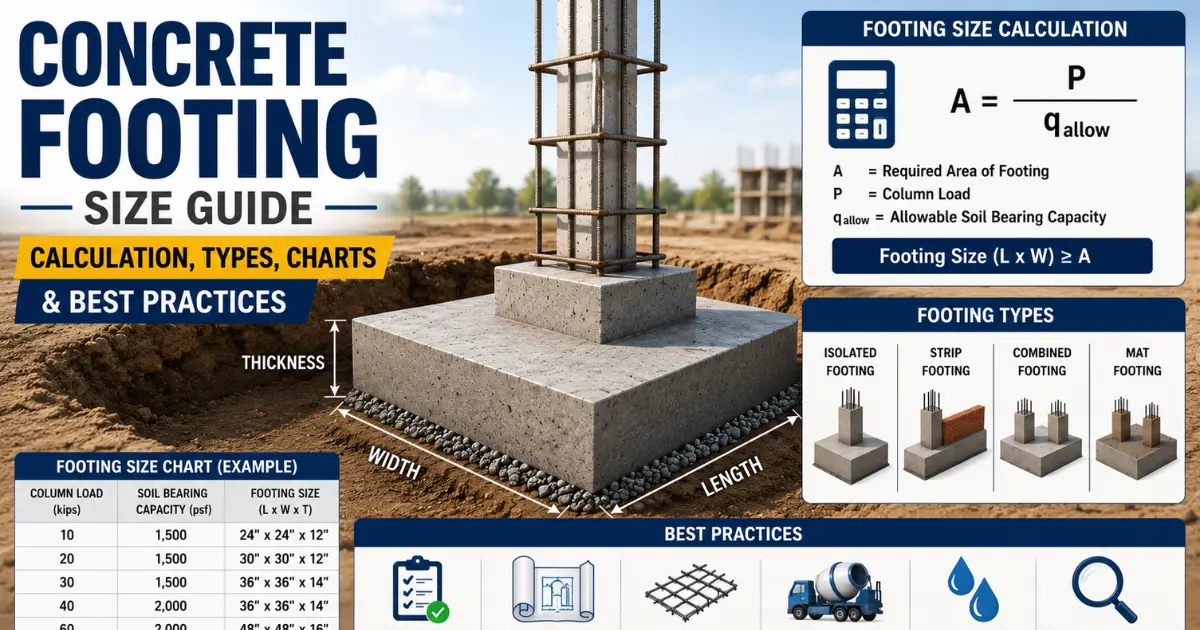
The strength of any building depends on its Foundation, and the most important part of the Foundation is the Concrete Footing. The job of the Footing is to distribute the entire load (Load) of the building evenly on the ground, so that the structure remains safe and stable for a long time. If the Size of the Footing is not chosen correctly, the strength of the entire building can be affected. Concrete Calculator
An incorrectly sized Footing can cause many serious problems. With a very small Footing, more pressure falls on the ground, which can lead to Foundation Settling, Cracks in walls and slabs, and in serious cases Structural Failure. On the other hand, making a Footing larger than necessary increases the unnecessary consumption of Concrete and Steel, which also increases the construction cost.
In this Concrete Footing Size Guide, you will learn on which Factors the correct Size of the Footing depends, such as Building Load, Soil Bearing Capacity, and Soil Type. Along with this, you will learn an easy way to do Footing Size Calculation, Standard Footing Size Charts, Practical Examples, and such important Tips with the help of which you will be able to select the correct and safe Footing Size for your construction work.
Footing Types (Types of Footings)
In construction work, different types of Footings are used according to different types of buildings, soil conditions, and loads. Below are the most commonly used Footing Types.
1. Strip / Wall Footing
Strip Footing is mainly used below Load Bearing Walls. It is made continuously along the entire length of the wall so that the load of the wall can be distributed evenly on the ground. Online Concrete Calculator
Main Features:
- Suitable for Load Bearing Walls.
- Distributes the entire Wall Load evenly.
- It is used more in small houses and low-rise buildings.
- Construction is relatively easy and economical.
2. Isolated / Pad Footing
Isolated Footing is also called Single Column Footing. It is made separately under each Column and is most commonly used in RCC Frame Structures.
Main Features:
- Used for Individual Columns.
- Can be made in Square, Rectangular, or Circular shapes.
- Most suitable in soil with good Bearing Capacity.
- Commonly used in Residential and Commercial Buildings.
3. Raft / Mat Foundation
Raft Foundation is made as a large Reinforced Concrete Slab under the entire building. It is used when the Bearing Capacity of the soil is low or there are too many Columns.
Main Features:
- Spreads the entire Building Load over a large Area.
- Suitable for Soft Soil.
- Reduces Differential Settlement.
- More commonly used in High-rise and Heavy Structures.
4. Combined Footing
In Combined Footing, two or more Columns are supported on the same Footing. It is used when Columns are very close to each other or it is not possible to make separate Footings due to Property Boundary.
Main Features:
- Supports two or more Columns.
- Useful when space is limited.
- Distributes the Load in a balanced manner.
- Ideal for Columns built near the Boundary Line.
5. Pile Footing
Pile Footing is used when the upper soil is weak and the strong Soil Layer is present at considerable depth. In this, Concrete or Steel Piles are driven deep into the ground and a Pile Cap is made on them.
Main Features:
- Most effective in Weak Soil.
- Suitable for Heavy Buildings, Bridges, and Industrial Structures.
- Transfers Load to deep strong Soil.
- Reduces the risk of Settlement.
6. Stepped Footing
Stepped Footing is used on sloped ground. In this, the Footing is made in a step shape so that the construction remains stable and proper support is obtained according to the slope of the ground.
Main Features:
- Designed for Sloping Ground.
- Makes Excavation easier.
- Increases the Stability of the Foundation.
- More commonly used in Hillside and Uneven Terrain areas.
Factors Affecting Footing Size
Choosing the correct Concrete Footing Size for any Building is not just a matter of estimation. The size of the Footing depends on many important Engineering Factors. If these Factors are kept in mind correctly, the Foundation becomes stronger, safer, and durable for a long time.
1. Soil Bearing Capacity (SBC) – The Most Important Factor
Soil Bearing Capacity (SBC) is the capacity with which the soil can bear the building load without settling. This is the most important basis for determining Footing Size.
- Larger Footing is required in soil with low SBC.
- Relatively smaller Footing may be sufficient in soil with high SBC.
- The Bearing Capacity of Clay, Sand, Gravel, and Rock is different.
- Getting a Soil Test done before Footing Design is considered the safest and most accurate method.
Tip: If SBC is not known, then instead of estimating any Footing Size, Soil Investigation must be done.
2. Building’s Total Load
The size of the Footing also depends on how much total load the building is putting on the ground.
Main Load types:
- Dead Load: Permanent load of walls, slabs, beams, columns, and roof.
- Live Load: People, furniture, machines, and other usable loads.
- Wind Load / Snow Load: Additional load in areas with strong winds or snowfall.
The higher the total Load, the larger and stronger the Footing required.
3. Number of Stories
As the height of the Building increases, the load on the Foundation also increases.
- 1 Storey Building: Normal sized Footing may be sufficient.
- 2 Storey Building: Larger or thicker Footing may be required.
- 3 Storey or more: Footing designed by Structural Engineer should be used.
In tall buildings, not only Width but also Footing Thickness and Reinforcement are important.
4. Frost Line Depth (For Freezing Zones)
In areas where the ground freezes in winter, the Footing is made below the Frost Line.
- Foundation can rise due to Frost Heave.
- This problem is greatly reduced by placing the Footing below the Frost Line.
- This Factor is especially important in cold countries and mountainous areas.
5. Climate, Groundwater, and Earthquake Zone
Local environmental conditions also affect Footing Size and Design.
- Climate: Excessive rainfall or temperature changes can change the soil condition.
- Groundwater Level: Extra caution is required in Foundation Design when there is high groundwater.
- Earthquake Zone: In earthquake-prone areas, strong Footing, proper Reinforcement, and special Structural Design are adopted.
Ignoring these conditions can affect the safety of the Foundation in the future.
6. Local Building Codes (IRC, IS Codes, Municipal Rules)
Different Building Codes and rules apply for Foundation Design in every country and region.
Examples:
- IRC (International Residential Code) – For Residential Buildings.
- IS Codes (Indian Standards) – For Foundation Design in India.
- Local Municipal Rules – Rules of local municipal corporation or development authority.
These Codes specify the Minimum Width, Depth, Reinforcement, and Safety Requirements of the Footing. Therefore, local Building Codes must always be followed before starting Construction.
Footing Size Calculation Method
To determine the correct Size of Concrete Footing, it is necessary to know the total load (Total Load) of the Building and the Safe Bearing Capacity (SBC) of the soil. Below is the most common and easy Calculation Method.
1. Basic Formula
The simplest Formula to calculate the required Area of the Footing is:
Footing Area = Total Load ÷ Safe Bearing Capacity (SBC)
Where:
- Footing Area = Required area of the Footing (sq ft or sq m)
- Total Load = Total load coming on the Foundation from the Building
- Safe Bearing Capacity (SBC) = Safe load-bearing capacity of the soil
Example
Suppose:
- Total Load = 40,000 kg
- Soil SBC = 20,000 kg/m²
Calculation:
Footing Area = 40,000 ÷ 20,000 = 2 m²
That is, approximately 2 square meters Footing Area will be required for this Column.
2. Tributary Area Method
When there are multiple Columns in a Building, the Tributary Area Method is used to calculate the Load coming on each Column.
In this Method:
- The Floor Area around each Column is determined.
- The Dead Load and Live Load of that Area are added to calculate the Total Load of that Column.
- Then the Footing Size is determined based on that Load.
This method is quite common in Residential and Commercial RCC Buildings.
3. How to Calculate Side Length of Square Footing?
If the Footing is to be made in Square Shape, first calculate its Area and then find the Side Length.
Formula:
Side Length = √(Footing Area)
Example
If Required Footing Area = 2.25 m²
Then
Side = √2.25 = 1.5 m
That is, the Size of the Footing will be:
1.5 m × 1.5 m
4. Footing Thickness Calculation Rules
The Thickness of the Footing does not depend only on Area but also on Structural Safety.
General rules:
- Minimum Thickness is kept approximately 6 inch (150 mm).
- The Projection (part extending out from the Column) of the Footing should be approximately equal to or greater than its Thickness.
- Thickness is increased for Heavy Load, weak Soil, or large Columns.
- The final Thickness is determined according to Structural Design and Reinforcement.
Note: In large Residential, Commercial, or Multi-storey Buildings, Thickness should always be designed by a Structural Engineer.
5. Example – 1 Storey House
Suppose:
- Total Column Load = 30,000 kg
- Soil SBC = 20,000 kg/m²
Step 1: Area
Area = 30,000 ÷ 20,000 = 1.5 m²
Step 2: Square Footing Size
Side = √1.5 ≈ 1.22 m
In practice, it can be rounded to approximately
1.25 m × 1.25 m.
Thickness
- Minimum approximately 150–200 mm (6–8 inch)
6. Example – 2 Storey House
Suppose:
- Total Column Load = 60,000 kg
- Soil SBC = 20,000 kg/m²
Step 1: Area
Area = 60,000 ÷ 20,000 = 3 m²
Step 2: Square Footing Size
Side = √3 ≈ 1.73 m
In practice, it can be kept approximately
1.75 m × 1.75 m.
Thickness
- Approximately 250–300 mm (10–12 inch) or according to Structural Design.
Important Suggestions
- Get a Soil Test (SBC Test) done before deciding Footing Size.
- For Multi-storey Buildings, follow Structural Design instead of Manual Calculation.
- Prepare Footing Design only according to Local Building Codes (IS Codes, IRC, or Municipal Rules).
- Always include Safety Factor in the Calculation.
Standard Footing Size Charts
To choose the correct size (Size) of Concrete Footing, not only the Formula but Standard Size Charts are also very useful. The Charts given below can be used as Reference for general Residential Construction. The final Design should always be decided according to Soil Test (SBC), Building Load, and Local Building Codes.
1. Soil Bearing Capacity (SBC) vs Minimum Footing Width Chart
The Chart given below shows the estimated Minimum Footing Width for general Residential Buildings.
| Soil Bearing Capacity (SBC) | Soil Type (General) | Recommended Minimum Footing Width |
|---|---|---|
| 1500 psf | Soft Clay / Loose Soil | 24 inch (600 mm) |
| 2000 psf | Medium Clay / Compact Soil | 20 inch (500 mm) |
| 2500 psf | Dense Sand | 18 inch (450 mm) |
| 3000 psf | Dense Gravel | 16 inch (400 mm) |
| 4000 psf | Hard Gravel / Soft Rock | 12–14 inch (300–350 mm) |
Note: When SBC is low, the Width of the Footing has to be increased so that the Load can spread over a larger Area.
2. Recommended Footing Width by Number of Storeys
This Chart shows the estimated Footing Width for general Residential Houses.
| Building Type | Suggested Footing Width |
|---|---|
| 1-Storey House | 12–16 inch (300–400 mm) |
| 2-Storey House | 16–20 inch (400–500 mm) |
| 3-Storey House | 20–24 inch (500–600 mm) |
Actual Width may change according to Building Load and Soil Bearing Capacity.
3. Deck / Post Footing Size Chart
The following Footing Sizes are generally used for Decks, Pergolas, and Wooden Posts.
| Post Size | Typical Supported Load | Recommended Footing Diameter |
|---|---|---|
| 4 × 4 Post | Light Deck | 12 inch |
| 6 × 6 Post | Medium Deck | 16 inch |
| 6 × 6 Heavy Load | Large Deck / Patio Roof | 18 inch |
| Heavy Structural Post | High Load | 24 inch |
In Frost Area, Footing Depth should always be kept below the Frost Line.
4. Common Residential Footing Sizes
The most commonly used Standard Footing Sizes in Residential Buildings are given below.
| Footing Size | General Use |
|---|---|
| 12 inch (300 mm) | Small Load Bearing Walls, Garden Structures |
| 16 inch (400 mm) | 1-Storey Residential Buildings |
| 18 inch (450 mm) | Medium Residential Load |
| 20 inch (500 mm) | 2-Storey Houses |
| 24 inch (600 mm) | Heavy Load, Weak Soil, Large Buildings |
| 30 inch (750 mm) & Above | Commercial or Special Foundations |
5. Thumb Rules for Footing Size
If preliminary Planning is to be done, the Thumb Rules given below can be useful. These are only for general estimation.
Wall Footing Width
- Generally, Footing Width = approximately 2 times the Wall Thickness.
Example:
| Wall Thickness | Approx. Footing Width |
|---|---|
| 9 inch Wall | 18 inch Footing |
| 12 inch Wall | 24 inch Footing |
Minimum Thickness
- Minimum Footing Thickness approximately 6 inch (150 mm).
- Thickness is increased in case of Heavy Load.
Projection Rule
- The Projection of the Footing on both sides of the Column or Wall is generally kept equal to or greater than its Thickness.
Soil Rule
- The weaker the Soil, the larger the Footing required.
Multi-Storey Buildings
- For Buildings with more than 2 or 3 storeys, do not rely only on Thumb Rules.
- Always use Footing designed by a Structural Engineer.
Step-by-Step Guide: How to Decide Footing Size
Deciding the correct Size of Concrete Footing is extremely important for the strength and safety of any Building. If the right process is followed, the Foundation remains safe for a long time without Settlement or Cracking. Below is the complete Step-by-Step Guide to deciding Footing Size.
Step 1: Get Soil Test Done
The first and most important step of Footing Design is to get a Soil Test done.
Soil Test tells you:
- Soil Bearing Capacity (SBC)
- Type of soil (Clay, Sand, Gravel, Rock)
- Groundwater Level
- Possibility of Settlement
Estimating Footing Size without knowing SBC can be risky. Therefore, getting Soil Investigation done before any new construction is the best option.
Tip: The weaker the soil, the larger the Footing required.
Step 2: Calculate Building Loads
Now calculate the total load (Total Load) coming on the Foundation.
This includes:
- Dead Load – Permanent load of walls, slabs, beams, columns, and roof.
- Live Load – People, furniture, equipment, and other usable loads.
- Wind Load – Additional load in areas with strong winds.
- Snow Load – Load in areas with snowfall (where applicable).
All Loads are added to determine the total Load coming on each Column or Wall.
Step 3: Apply the Formula
When both Total Load and Soil Bearing Capacity are known, calculate the Footing Area.
Basic Formula
Footing Area = Total Load ÷ Safe Bearing Capacity (SBC)
After this, if Square Footing is to be made, calculate its Side Length.
Side Length = √(Footing Area)
This Calculation gives the preliminary estimate of the required Width and Length of the Footing.
Step 4: Check Minimum Code Requirements
After Calculation, ensure that the Footing complies with local Building Codes.
Points to note:
- Minimum Footing Width
- Minimum Footing Thickness
- Minimum Foundation Depth
- Cover for Reinforcement
- Safety Factors
In India, IS Codes are generally followed, while in other countries IRC or local Municipal Building Codes may apply.
Calculation alone is not enough; following Building Codes is also necessary.
Step 5: Decide Reinforcement (Rebar)
Now select the Steel Reinforcement (Rebar) to be used in the Footing.
While deciding Reinforcement, attention is paid to the following:
- Building Load
- Footing Size
- Concrete Grade
- Soil Conditions
- Structural Design
Generally, Bottom Reinforcement is provided in Residential Footings so that the Footing can better withstand Bending and Cracking.
The Size and Spacing of Rebar should always be designed by a Structural Engineer.
Step 6: Plan Depth and Excavation
In the final stage, the Depth of the Foundation and Excavation plan is made.
During this, keep the following in mind:
- Footing should reach Stable Soil.
- In Frost Area, Footing should be below the Frost Line.
- Keep Groundwater Level in mind.
- Excavation should be sufficiently wide and safe.
- Bottom Surface should be level and well Compacted.
Correct Excavation increases both the Strength and Durability of the Foundation.
Quick Checklist
Get Soil Test done.
Calculate the Building’s Total Load.
Apply Footing Area = Load ÷ SBC Formula.
Check Minimum Requirements of Local Building Codes.
Choose proper Reinforcement (Rebar) Design.
Plan correct Depth and Excavation.
Materials, Construction and Best Practices
The strength of Concrete Footing does not depend only on its Size, but also on the correct Concrete Mix, proper Construction Method, and following Best Practices according to Building Code. In America (USA), most Residential Footings are constructed according to the Guidelines of IRC (International Residential Code) and ACI (American Concrete Institute).
1. Concrete Grade (Concrete Strength)
In the USA, Ready-Mix Concrete is generally used for Footings.
Recommended Concrete Strength
| Construction Type | Recommended Concrete Strength |
|---|---|
| Standard Residential Footings | 3000 psi (20.7 MPa) |
| Heavy Residential / Garage | 3500 psi (24 MPa) |
| High Load / Commercial | 4000 psi (27.6 MPa) or Higher |
Best Practices
- Use fresh, properly mixed concrete.
- Do not keep Water-Cement Ratio high.
- Try to pour Concrete in one go (Continuous Pour).
- Adopt necessary Precautions for Cold Weather or Hot Weather Concreting.
2. Minimum Depth and Projection Rules
The correct Depth and Projection of the Footing are very important for the Stability of the Foundation.
Minimum Footing Depth
- Footing should always be made on Undisturbed Natural Soil.
- In Frost areas, the Bottom of the Footing must be kept below the Local Frost Depth.
- In Non-Frost Areas, general Residential Footings are often made at a depth of 12 inch (300 mm) or more, but it is necessary to follow the local Building Code.
Projection Rule
There should be sufficient Projection of the Footing on both sides of the Column or Wall.
General Rule:
- Minimum 2 inch Projection on each Side (Code Minimum)
- In practical Residential Construction, more Projection is given according to Structural Design.
Example:
If the Width of the Wall is 8 inch, then the Width of the Footing can be kept at least 12 inch or more according to the Design.
The final size of the Projection will always depend on Load and Structural Design.
3. Curing, Formwork and Compaction
Adopting correct Construction Practices keeps the Strength and Durability of the Footing for many years.
(A) Formwork
- Formwork should be strong and Level.
- Check all Dimensions again before Concrete Pour.
- Concrete should not leak from the Formwork.
- Fix Reinforcement with correct Cover.
(B) Concrete Compaction
It is necessary to remove the trapped Air from the Concrete after pouring.
Best Practices:
- Use Internal Vibrator.
- Avoid Honeycombing.
- Concrete should fill the entire Footing evenly.
(C) Concrete Curing
Concrete does not gain its full Strength immediately.
Recommended Curing:
- Do proper Curing for at least 7 days.
- Moist Curing for 14 days is beneficial for better Strength.
- Protect Concrete from drying quickly.
- Keep the Surface moist in extremely hot weather.
Correct Curing increases the Strength, Crack Resistance, and Durability of the Concrete.
4. Drainage and Waterproofing
One of the biggest problems of Foundation is Water Damage. Therefore, proper Drainage and Waterproofing are very necessary.
Drainage Best Practices
- Slope the ground around the Foundation outward from the Building.
- Rainwater should not accumulate near the Foundation.
- Take the water from Downspouts away from the Foundation.
- Use French Drain or Perimeter Drain System if necessary.
Waterproofing
If there is high Groundwater or Basement Foundation, Waterproofing is necessary.
Recommended Methods:
- Install Waterproof Membrane.
- Use Bituminous Coating or Elastomeric Coating.
- Do Damp-Proofing on Foundation Wall.
- Installing Drainage Board reduces Hydrostatic Pressure.
These measures greatly reduce the possibility of Moisture Damage, Cracking, and Water Leakage.
USA Best Practices Checklist
Use at least 3000 psi Concrete.
Build Footing on Stable, Undisturbed Soil.
In Frost Zones, keep Footing below the Frost Line.
Ensure at least 2 inch Minimum Projection on both sides of Wall or Column (or more according to Structural Design).
Do Proper Formwork and Concrete Vibration.
Cure Concrete for at least 7 days.
Keep good Drainage arrangement around the Foundation.
Install Waterproofing and Drainage System if needed.
Carry out all work according to IRC, ACI, and Local Building Codes.
Common Mistakes and Safety Tips
Concrete Footing is the most important part of any Building Foundation. If even a small mistake happens during the Planning or Construction of the Footing, problems like Settlement, Cracks, Uneven Floors, and in serious cases Structural Failure can arise in the future. Below are the most common mistakes and the necessary Safety Tips to prevent them.
1. Skipping Soil Test
The biggest mistake is starting Footing Design without getting a Soil Test done.
Problems Caused by This
- Correct information about Soil Bearing Capacity (SBC) is not obtained.
- Footing Size may be chosen incorrectly.
- Risk of Foundation Settlement increases.
- Repair Cost can be much higher in the future.
Safety Tip
- Get Soil Test done before starting Construction.
- Decide Footing Size and Design only according to the Soil Report.
2. Making Undersized Footing
Many people make Footing smaller than required to save material.
Problems Caused by This
- More Pressure falls on the Soil.
- Foundation can settle gradually.
- Cracks can appear in Walls and Slab.
- Building’s Structural Stability can be affected.
Safety Tip
- Always determine Footing Size according to Total Load and Soil Bearing Capacity.
- Do not rely only on Thumb Rules.
- Follow Local Building Code.
3. Poor Soil Compaction
If the soil is not Compacted properly after Excavation, the Foundation can become weak.
Problems Caused by This
- Uneven Settlement
- Voids under the Footing
- Cracks in Concrete
- Uneven settling of Foundation
Safety Tip
- Compact the Bottom Surface properly after Excavation.
- If Soft Soil is found, remove it and Replace with suitable Material.
- Use Plate Compactor or other suitable equipment if necessary.
4. DIY vs Professional Advice
DIY may be possible for small Garden Shed or light Deck projects, but making Footing for House Foundation based only on internet or estimation is not safe.
When Can DIY Be Done?
- Small Non-Structural Projects
- Garden Structures
- Light Fence Posts
- Small Deck Footings (where Local Code permits)
When Is Professional Advice Required?
- House Foundation
- Multi-Storey Buildings
- Weak Soil Conditions
- Basement Foundation
- High Load Structures
- Seismic or Frost Zones
Safety Tip
For Residential House or larger construction work, always take advice from a Licensed Structural Engineer or Qualified Foundation Contractor.
5. Safety Regulations and Permits (USA)
In America, it is necessary to follow the rules of the Local Building Department for most Residential Foundation Projects.
Important Rules
- Obtain Building Permit if required.
- Follow Local Building Codes.
- Get Required Inspections done on time.
- Obtain information about Underground Utility Lines first.
- Adopt Excavation Safety according to OSHA Safety Guidelines.
The purpose of Permit and Inspection is to ensure that the Foundation is safe, Code-Compliant, and durable for a long time.
Quick Safety Checklist
Get Soil Test done before Construction.
Always decide Footing Size according to Load and SBC.
Compact Soil properly after Excavation.
Use good quality Concrete and Reinforcement.
Arrange Proper Curing and Drainage.
Complete necessary Building Permit and Inspections.
For House Foundation, take advice from Professional Engineer or Qualified Contractor.
Frequently Asked Questions (FAQs)
What is the basic formula for concrete footing size calculation?
The basic formula is Footing Area = Total Load ÷ Safe Bearing Capacity (SBC). After calculating the area, the side length for a square footing is found using Side Length = √(Footing Area).
What are the main types of concrete footings?
The main types are Strip/Wall Footing, Isolated/Pad Footing, Raft/Mat Foundation, Combined Footing, Pile Footing, and Stepped Footing.
How does Soil Bearing Capacity (SBC) affect footing size?
Lower SBC requires a larger footing to distribute the load over a bigger area, while higher SBC allows for a relatively smaller footing.
What is the minimum thickness for a concrete footing?
The minimum thickness is approximately 6 inches (150 mm). It should be increased for heavy loads or weak soil.